
Earl's Court · Building notes
Garden-square terraces
The tall terrace is central to Earl's Court's architectural character, but its painted surfaces are only part of the composition. A well-considered scheme allows brick, stucco, window joinery and ironwork to keep their separate roles.
Discuss your project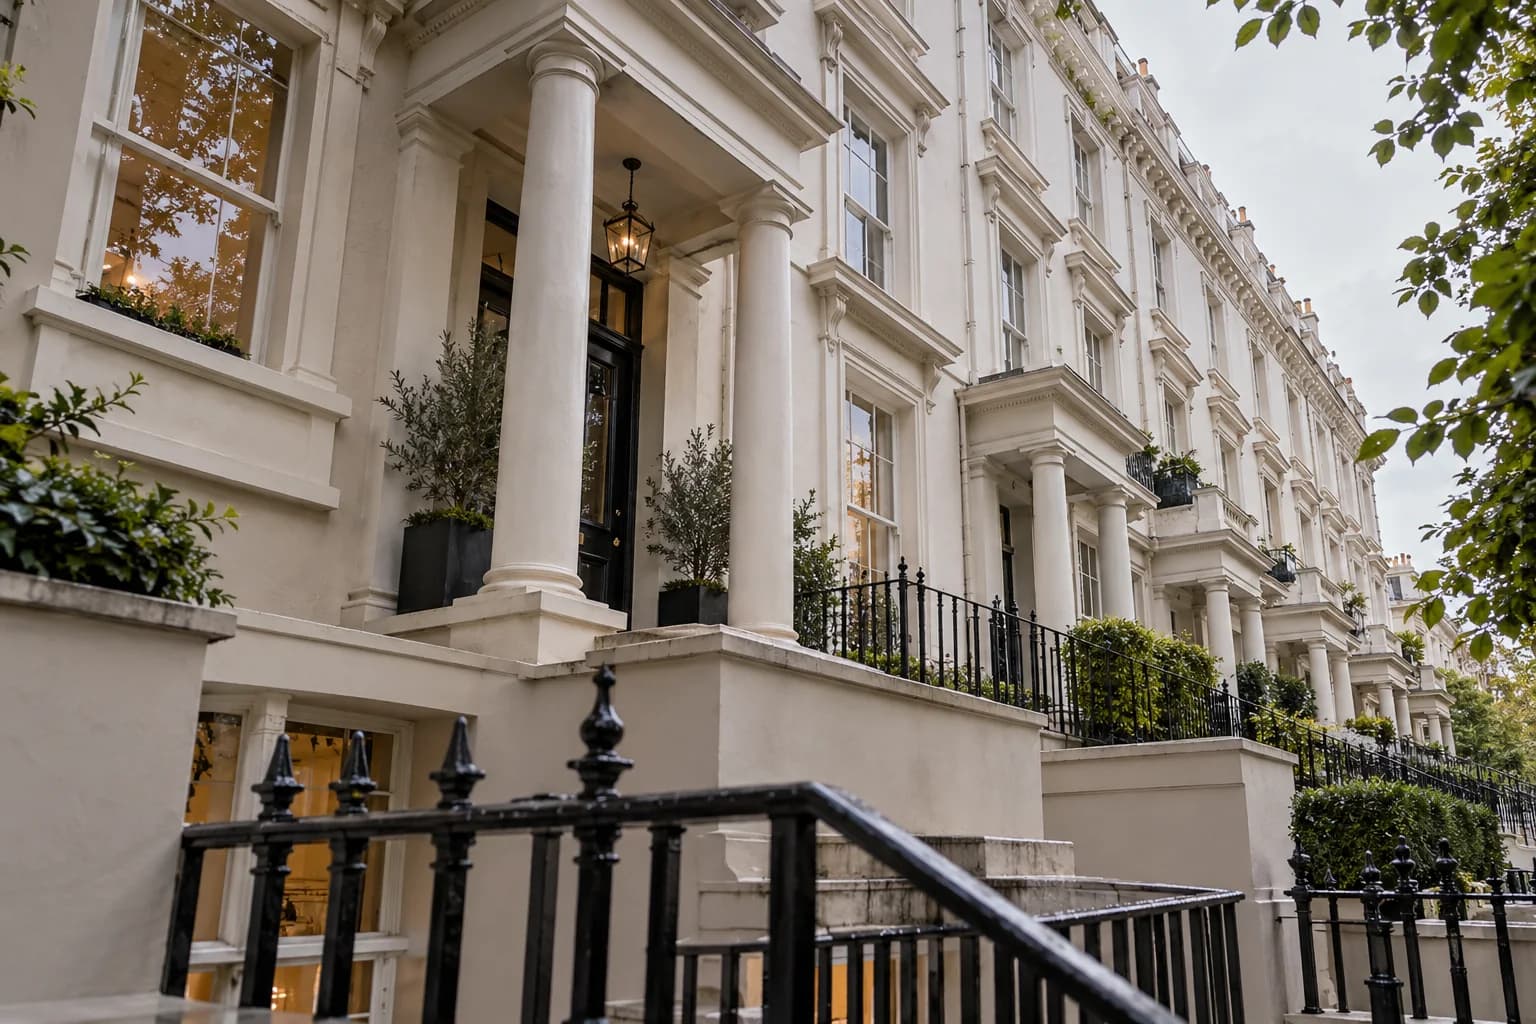
A garden setting and a continuous frontage
The Earl's Court Square appraisal describes a progression from substantial Italianate houses to later red-brick terraces and mansion blocks. The setting includes communal gardens and mature planting. For a decorating brief, that context encourages a view of the complete frontage, including how its painted elements sit beside the adjoining houses.
Sources: RBKC: Earl's Court Square appraisal
Different terraces call for different treatments
Nevern Square's appraisal records both Italianate housing and later red-brick architecture; Philbeach's describes curved terraces, projecting porches and continuous railings. These are useful distinctions when inspecting a property. There is no single exterior scheme that can be applied to every Earl's Court terrace simply because it shares the postcode.
Sources: RBKC: Nevern Square appraisal; RBKC: Philbeach appraisal
Describe the painted fabric precisely
Record the stucco base and mouldings, porch columns, window reveals, front door and ironwork as individual items. Note existing colours, failed coatings and the boundary of any repair. Where original brickwork is exposed, keep it out of a repaint instruction unless a separately assessed and authorised proposal says otherwise.
Allow for several households behind one elevation
When a terrace is divided into flats, exterior access may involve more than one occupier. Establish authority to instruct the work and arrange access to windows, entrances and lower-ground areas. The quotation should identify the permission position and access method before the residents are given a start programme.
Arrange an Earl's Court repaint
A room, a staircase,
a whole elevation.
Start with the part of the property you want to change. Add who occupies it, when it can be released and whether a managing agent or freeholder needs to approve the work.
Tell us what you have in mind
Please include the SW5 address, the rooms or exterior elements and your proposed timing.