
Earl's Court · Building notes
Mansion blocks
A mansion block has its own hierarchy of spaces: the street entrance, the principal hall, stairs and corridors, then the individual flat. A decorative scheme should make sense across those transitions while recognising who controls each part.
Discuss your project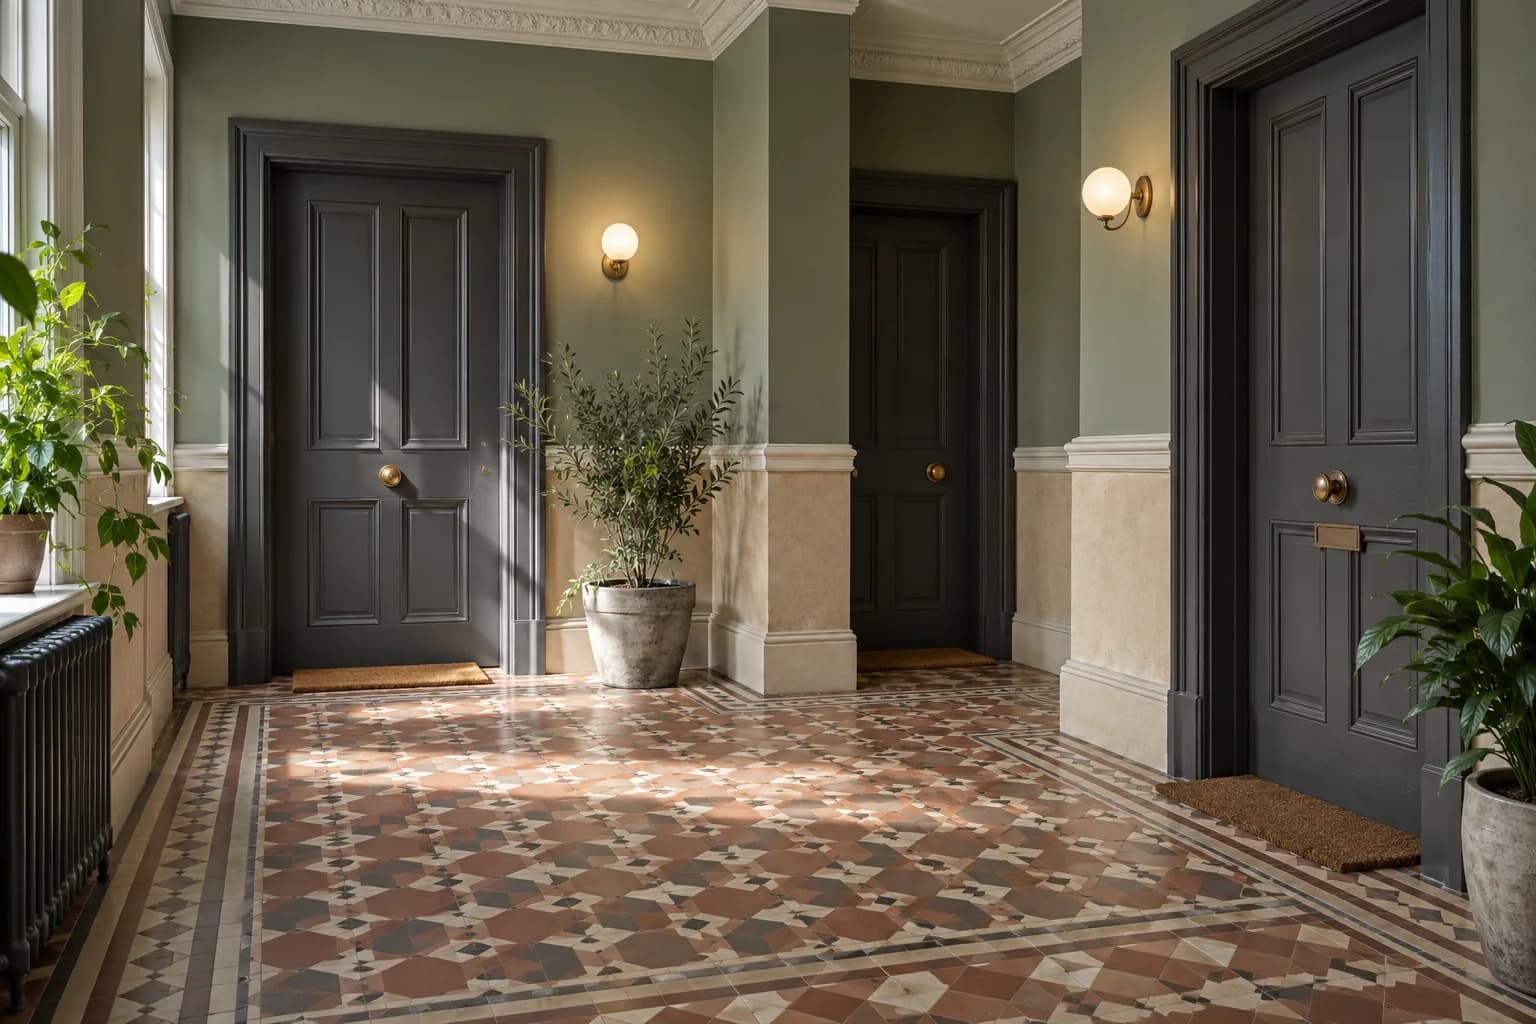
Purpose-built flats within the local building stock
RBKC's Earl's Court Square and Nevern Square appraisals identify mansion blocks alongside terraced houses. Their presence is an important distinction from treating all local flats as house conversions. The building's actual layout, retained finishes and management arrangements should guide the commission.
Sources: RBKC: Earl's Court Square appraisal; RBKC: Nevern Square appraisal
Keep a continuous scheme across repeated floors
Review the entrance palette alongside the upper corridors, including areas with less daylight. Record floor-by-floor variations so repeated door frames, skirting and wall bands have consistent references. A sample in one bright hall may need a second viewing in a corridor before the scheme is settled.
Work through the building's representative
The managing agent, freeholder or authorised association representative should define the approval process and the extent of access. Include any resident consultation required by that process before dates are agreed. Contractor entry, storage and the release of work areas all need to fit the building's own arrangements.
Include private flats only through a separate scope
A communal project does not automatically include the rooms beyond a flat entrance. Where an interior repaint is also wanted, record its access, protection and surfaces separately. The same distinction applies at the outside of the block, where windows and painted details may have different ownership and consent requirements.
Arrange an Earl's Court repaint
A room, a staircase,
a whole elevation.
Start with the part of the property you want to change. Add who occupies it, when it can be released and whether a managing agent or freeholder needs to approve the work.
Tell us what you have in mind
Please include the SW5 address, the rooms or exterior elements and your proposed timing.